To make a 3D wedding floor plan, measure the room (walls, doors, windows, pillars), draw it in 2D, place the tables, dance floor, buffet and DJ booth, then tour the room in 3D at guest eye level. 2D is for placing, 3D is for checking circulation, views and the dance floor’s position before the big day.
In brief
- The 2D plan is for placing, 3D is for checking: it reveals what paper hides.
- A plan with the right dimensions beats a pretty picture: take the measurements on site.
- A venue draws its room once and reuses it for every reception.
- The venues in Eventelio’s library are approximate plans, to be adjusted during the technical visit.
2D or 3D: what are they for?
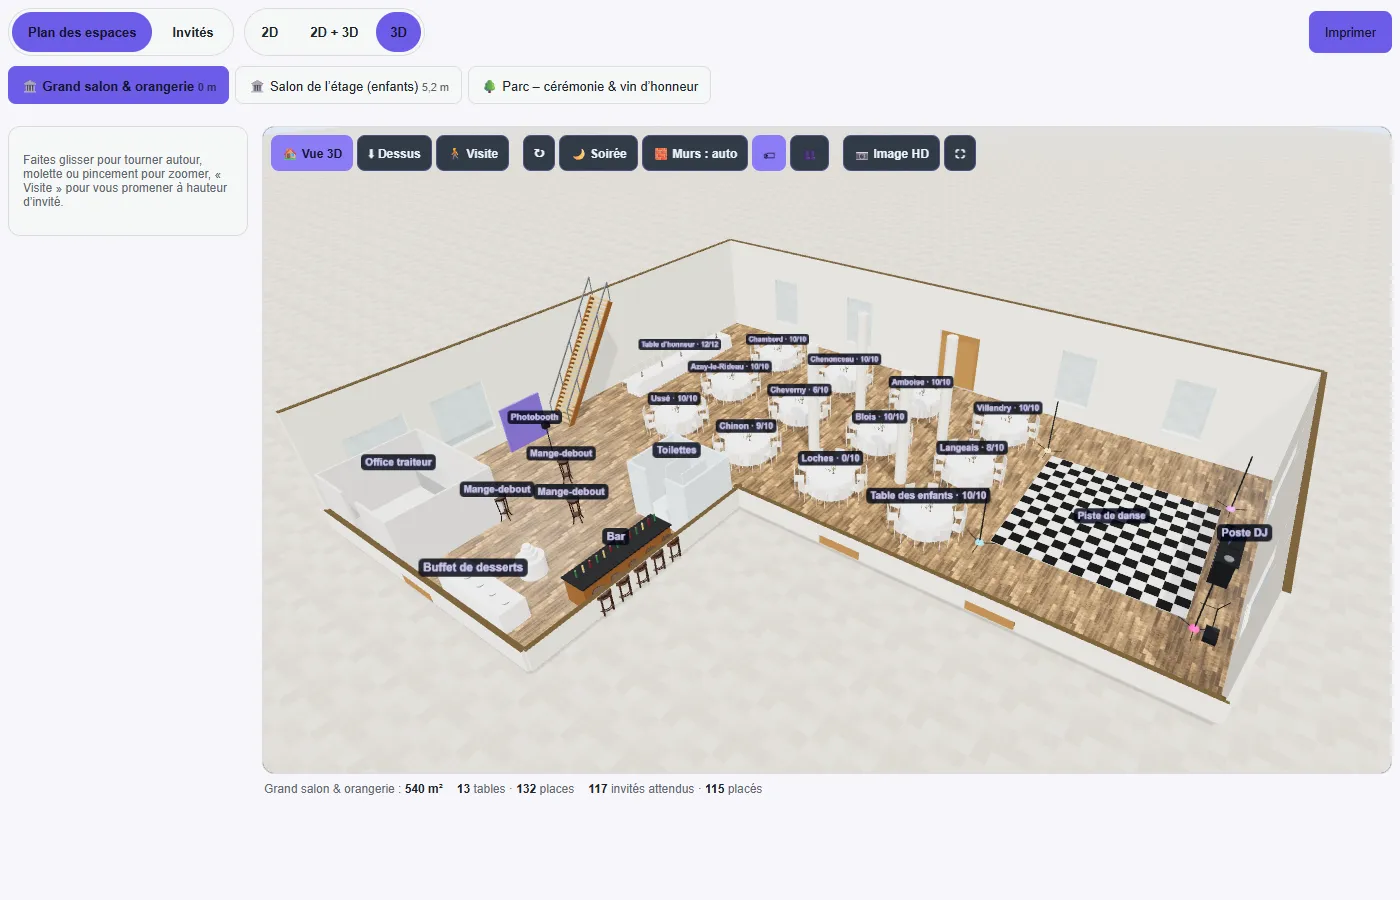
The 2D plan, seen from above, answers the question « what goes where? »: how many tables fit, where the aisles run, where the dance floor goes. It is quick to change and reliable for distances. 3D answers a different question: « what does it look like when you are there? ». It shows that a pillar hides the head table, that the stage is too low to be seen from the back, that the bar blocks access to the service kitchen, or that the dance floor looks narrow between two rows of tables. The two views complement each other: you place in 2D, you check in 3D.
What to check when touring the room in 3D
- Circulation: is there a clear path between the tables for service, for someone in a wheelchair, for a pushchair?
- Views: can every guest see the couple, the stage, the screen for the surprise video?
- The dance floor: is it at the centre of the action or relegated to the far end of the room? Are the nearest tables too close to the speakers?
- Technical points: location of the DJ booth in relation to power outlets, lighting, the caterer’s service kitchen and delivery access.
- Fixed elements: pillars, staircase, doors, windows, which limit the layout.
- Atmosphere: by day and in the evening, with the lights dimmed.
How to make a floor plan, step by step
- Take the measurements. Length and width of the room, position of doors and windows, pillars, ceiling height, staircase. Measure again anything you think you know « roughly »: a 20 cm difference on a wall changes the number of tables.
- Choose the shape. Rectangle, L, U or T: many real rooms are not rectangles, and a plan that ignores this is wrong from the start.
- Place the openings and fixed elements. Doors, windows, pillars, staircase, toilets, kitchen.
- Lay it out. Head table first, then the guest tables, dance floor, DJ booth, bar, buffet, photo booth. Keep service aisles continuous.
- Seat the guests at their tables (see the seating plan method).
- Tour in 3D through a guest’s eyes, then through those of the waiter and the DJ.
This is exactly the path of Eventelio’s editor, which is divided into six steps: the venue, the shape, the doors and windows, the layout, guest seating and the 3D tour.
Reference dimensions worth knowing
The values below are the default dimensions of the elements in Eventelio’s editor. They serve as a starting point and can be changed element by element.
| Element | Default dimensions |
|---|---|
| Round table (8 seats) | 1.80 m diameter |
| Rectangular table (8 seats) | 2.40 m × 0.90 m |
| Head table (10 seats) | 4.80 m × 0.90 m |
| Dance floor | 6 m × 6 m |
| DJ booth | 2.40 m × 1.20 m |
| Platform / stage | 4 m × 2.50 m |
| Buffet or bar | 3 m × 1 m |
Source: default settings of Eventelio’s floor plan editor (version 0.1.0, October 2026). These are not standards. A room’s capacity and safety rules are set by its operator and by the applicable regulations: ask the venue.
What Eventelio’s 3D rendering can show
The plan can be toured in perspective view, in top view or in a walkthrough at guest eye level (keyboard arrows or trackpad). You can show table labels and seated guests, adjust the wall height and switch to evening mood. On the tables, you choose the chair style (standard, chiavari or Napoleon III), their colour, the tablecloth (long, short or none) and the centrepiece (candlestick, candle, vase, flowers). The « HD image » button saves the current view; the image is added to the event’s PDF file. The plan can contain several spaces (lounge, upper floor, grounds), each toured separately.
For a venue: draw once, reuse for every reception
A reception venue gets the same questions at every visit: dimensions, number of tables, access, electricity. Redrawing a plan for every client wastes time. With Eventelio’s venue library, you build your spaces once (floors, outdoor areas, doors, pillars, stage), save them as a template, then reuse them for each event, with a default layout that you adjust. The venues already in the library (village hall, marquee, garden, restaurant, as well as partner venues) are approximate plans built from published surface areas and capacities: they need to be corrected during the technical visit, and an organiser can send a correction to the venue. Also read the reception venue checklist.
Other floor plan tools: where does Eventelio stand?
Several tools offer 3D plans. Here is what we found on 2 October 2026 on their public pages and on Capterra; this information changes, so check it before choosing.
| Tool | What it does | Public prices found | Limits cited in reviews |
|---|---|---|---|
| Prismm (formerly AllSeated) | 2D/3D floor plans, virtual tours for clients, guest lists | From $35 per month, free trial (Capterra) | Seating guests on chairs found tedious, limited object library |
| Floorplanner | General-purpose 2D/3D plans | Free Basic plan, $5 and $29 per month depending on the plan (Capterra) | No model upload, furniture dimensions not very customisable |
| Eventelio | 2D/3D event plans linked to guests, the run of show and suppliers | Free (2 active events), Premium €29 excl. VAT per month, Pro €79 excl. VAT per month | Less photorealistic rendering than specialist tools; no digital twin by scanning |
The choice depends on your need: a highly realistic rendering for a sales presentation, or a plan linked to the rest of the preparation (guests, dietary requirements, run of show, sharing with the caterer).
Limits to be aware of
- A 3D plan is only reliable if the dimensions entered are: the rendering does not replace an on-site visit.
- Eventelio does not replace an architect or a safety study: a room’s legal capacity remains set by its operator.
- 3D is demanding: on an older phone, prefer top view or 2D.
Using the plan with the couple and suppliers
Share the floor plan rather than a screenshot: the caterer checks access to the service kitchen, the DJ the booth location, the decorator the position of the arch. Rights are set supplier by supplier, and each significant change is recorded in the history. 2D, guests and the run of show are available from the Free plan (2 active events); the pricing page details Premium, Pro and white label (on quote, from €199 excl. VAT per month). For a venue, see the page dedicated to reception venues; for an outdoor wedding, our guide to the marquee and the weather plan B; to compare table shapes, round or rectangular table. All the features are presented here and you can create your account to test on your own room.
Frequently asked questions
How do I make a wedding floor plan for free?
Measure the room, then use a planning tool: a sheet of squared paper is enough for a first idea, an online tool lets you edit and share. With Eventelio, the Free plan lets you manage 2 active events, including the floor plan.
Is 3D useful for a small wedding?
Yes if the room has an unusual shape (L, U, upper floor) or has pillars; less so for a simple rectangular room where 2D is enough.
Can you tour the room in 3D with the couple?
Yes: the guest-level walkthrough lets you walk around the room, by day or in evening mode, and the organiser can save an HD image to attach to the file.
Does the plan work for an outdoor venue?
Yes: the editor offers marquee, arch, trees, car park and generator. The plan still needs to be completed with the site’s constraints (see the article on outdoor weddings).
Can a venue reuse its plan for each client?
Yes: an event plan can be saved as a venue template and reused, with a default layout to adjust.
Sources and method
- Dimensions and functions described: Eventelio’s floor plan editor, version 0.1.0 (October 2026).
- Prismm: Capterra listing, viewed on 2 October 2026. Floorplanner: Capterra listing, viewed on 2 October 2026. Ratings and prices are those displayed on that date.
- The figures in the screenshot (540 m², 13 tables, 132 seats) come from Eventelio’s fictional demo wedding.